Sara Fernandes
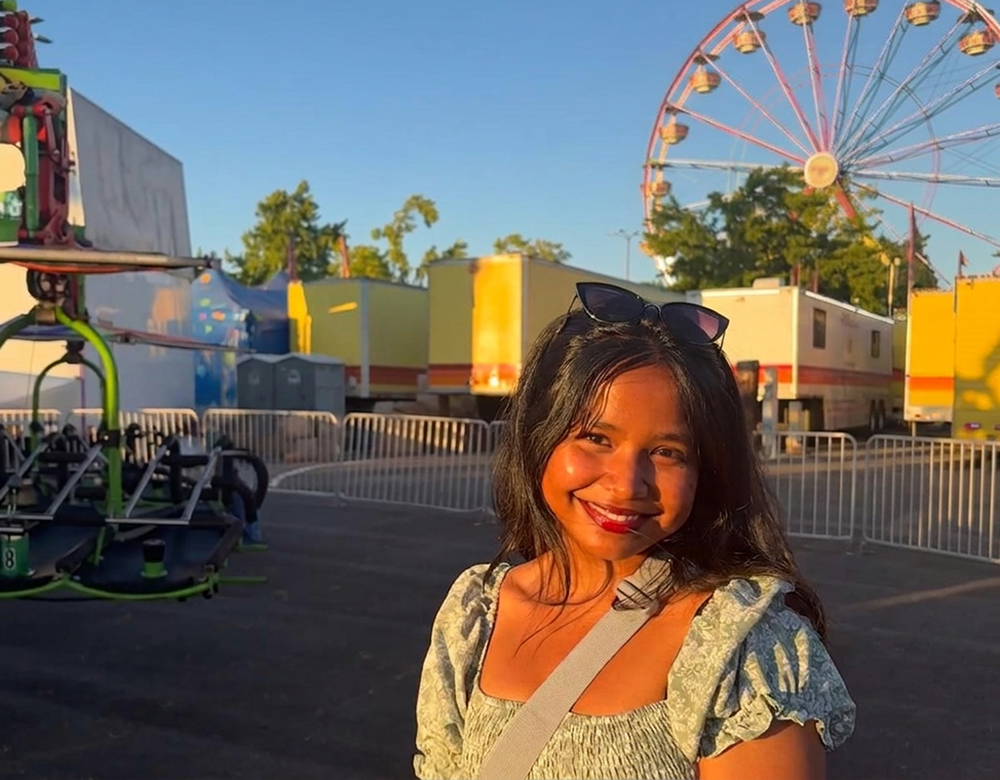
Growing up in Mumbai and later moving to Oregon exposed you to very different environments. How has this experience shaped your understanding of home and belonging?
Moving out was definitely not an easy one for me. I felt like I wouldn’t miss home so much at the start. I was ready to leave and soar through the sky, be independent. But that move and that shift made me realize the value of belonging. It made me understand that there are so many things we take for granted when we live in our own homes. The comfort becomes normalized.
Looking back, I don’t regret it. It taught me about growth and about finding a feeling of home in places you would least expect. Sometimes you find pieces of home in the people who care about you.
I think belonging is a feeling that can change if you give places a chance. Sometimes, places can grow into you. Now I feel like I leave a piece of myself in every place I go.
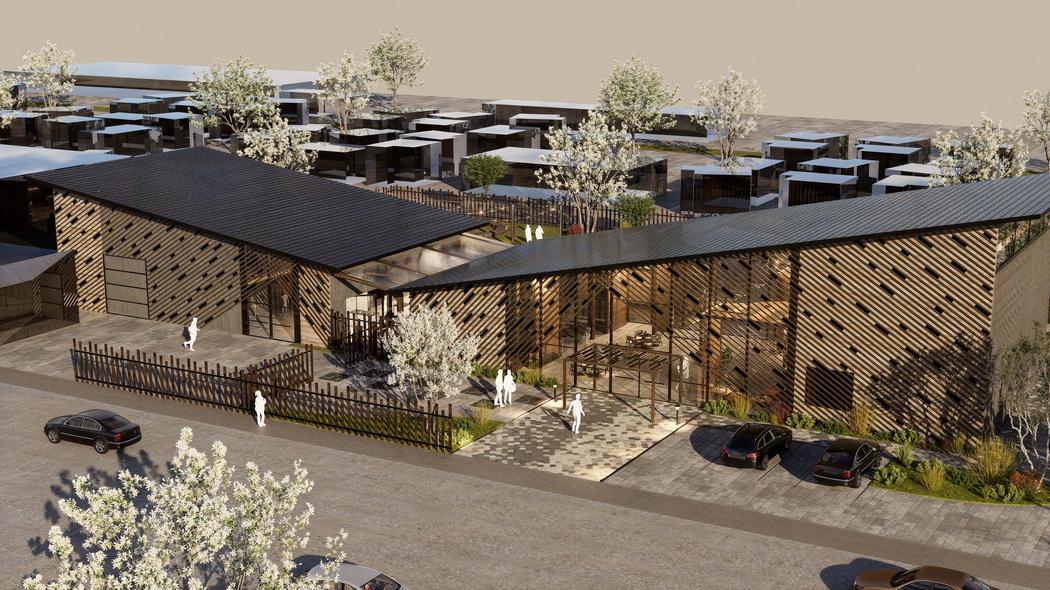 Sara Fernandes | A Welcoming Edge
You describe architecture as a meeting point between art, ecology, and community. When did you begin to see these interests as parts of one practice?
It was definitely a series of experiences. During my bachelor’s, I was grounded more in the realism of architecture. But as I grew out of that shell and experienced life and architecture in a different country, it made me expand my thoughts and realize that architecture could be so much more.
That’s when I started digging deeper and looking for connections and relationships between things. And honestly, I took great advantage of the interdisciplinary side of this field. I took landscape and art theory classes, courses related to community, nonprofit work, planning policy, and a little bit of everything.
And all of those experiences made me realize that these things need to go hand in hand. There is no perfect answer, but there is always a better one. And I think when we look at something through all of these different lenses, we can create a better outcome.
Your process begins with extensive research and hand sketches. How do you recognize the moment when an idea is ready to become a spatial design?
I think an idea is ready to become a spatial design when I understand the “why” behind it. And even then, I’m not always right.
Sometimes I think it’s ready, and it fails because I’m not satisfied with certain sequences or spatial organizations, or because I pictured it as something and it ended up being something else.
The “why” is what brings me back. It’s what holds the idea together, the root of the design. The ideas that come from it are usually things that branch out from that core value.
And it’s ever-changing. If you asked me to look back at a design and work on it again, it might be completely different from what it was back then. Not because it was wrong, but because I’ve learned more and now I have more to add to the “why.” And that can sometimes change the design.
I think that’s the beauty of it.
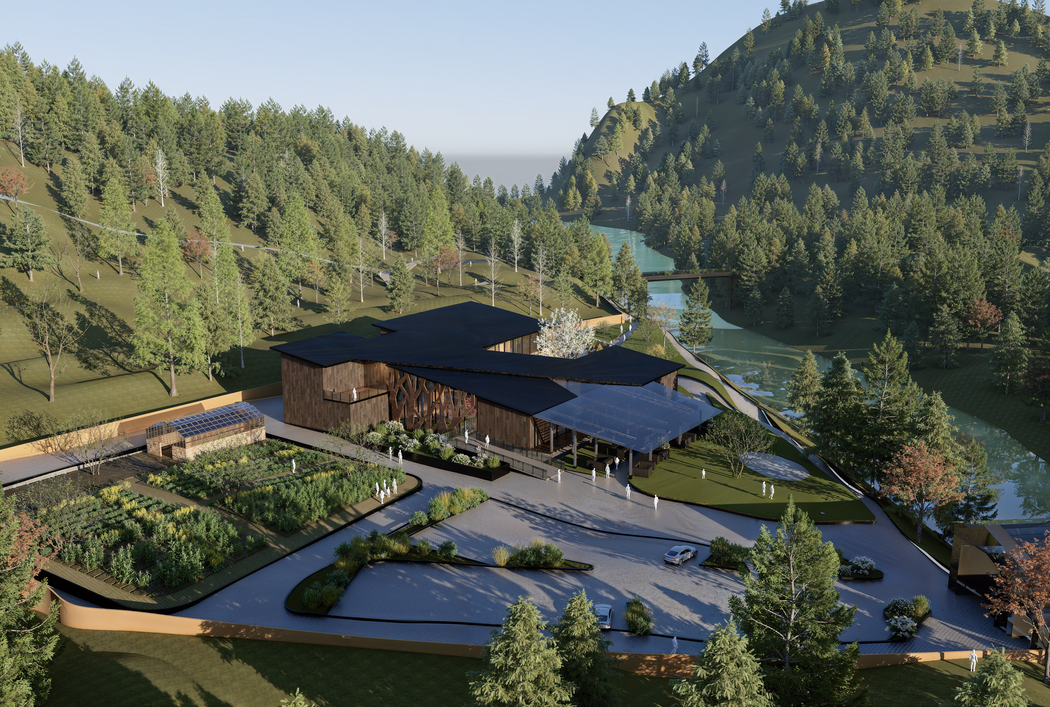 Sara Fernandes | Becoming Forest
How did your hands-on experience with woodworking and fabrication change the way you think about materials and the spaces you design?
I remember being told to build a foldable table from scratch. Golly, it was a mess. Designing was hard enough, let alone actually building it. I almost never imagined that my past self was even slightly confident enough to take on that responsibility.
But hey, you wouldn’t know unless you start.
I did it, and it totally worked. It was my first time, but it was definitely worth the shot. I’m really glad my mentor believed in me.
What that experience really taught me was how much thought can go into something that seems so small. I had to think about how the connections would work, how many nails would be required, how to create a seamless design through the joinery, the dimensions of the wood, and what could be the best design without going over budget.
All of that was for a foldable table. And that made me realize that there really isn’t such a thing as a small project or a big one. Everything requires thought.
What does visual art allow you to explore that architectural drawings and models do not?
I think visual art is a way to look at things that could be. For someone who has always been a visual person, it really helps me focus on how things can feel, look, and exist before I have to make them practical.
With architectural drawings and models, I’m usually trying to understand or communicate something that is becoming a space. Even when I’m exploring through models, I’m still thinking about scale, structure, material, movement, or how someone might actually experience that space.
Visual art gives me a little more freedom to explore an idea without having to resolve all of those things. I can experiment with an image, a feeling, a composition, or even just a thought without immediately asking myself how it would be built.
I think it allows me to explore the possibility first, and then figure out how that possibility could translate into architecture.
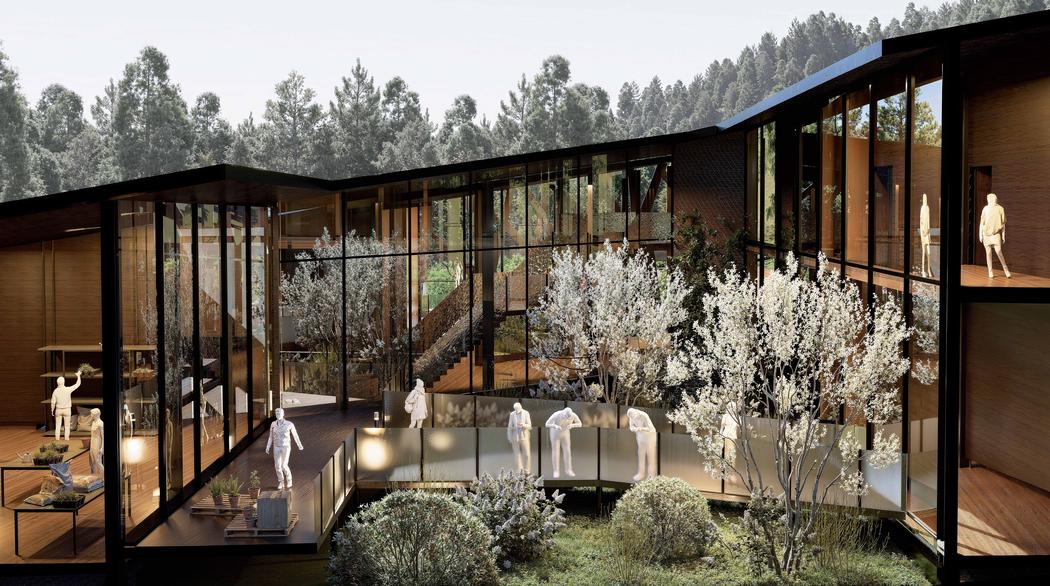 Sara Fernandes | Ecological Core
Can you describe a moment when a structural requirement, material limitation, or practical constraint led you toward a more interesting creative solution?
There are sometimes constraints that come from the project, but sometimes there are constraints that you set for yourself.
There was one project in particular where I challenged myself not to design a space only around human comfort. I started exploring the idea of more-than-human design and asking what it would mean for architecture to have a relationship with the ecosystem around it.
The project was in a small town close to the forest that had previously had a booming logging industry. That became a kind of constraint for me; I didn’t want to simply put another building into the landscape without thinking about what the project could give back.
So I started thinking about how architecture could help create a different relationship between the community and the forest. Instead of simply replacing the logging industry with another industry, could the project support the community while also giving something back to nature?
That became the driving force behind the project. Architecture became more of an interface between people and the forest rather than just an object sitting within it.
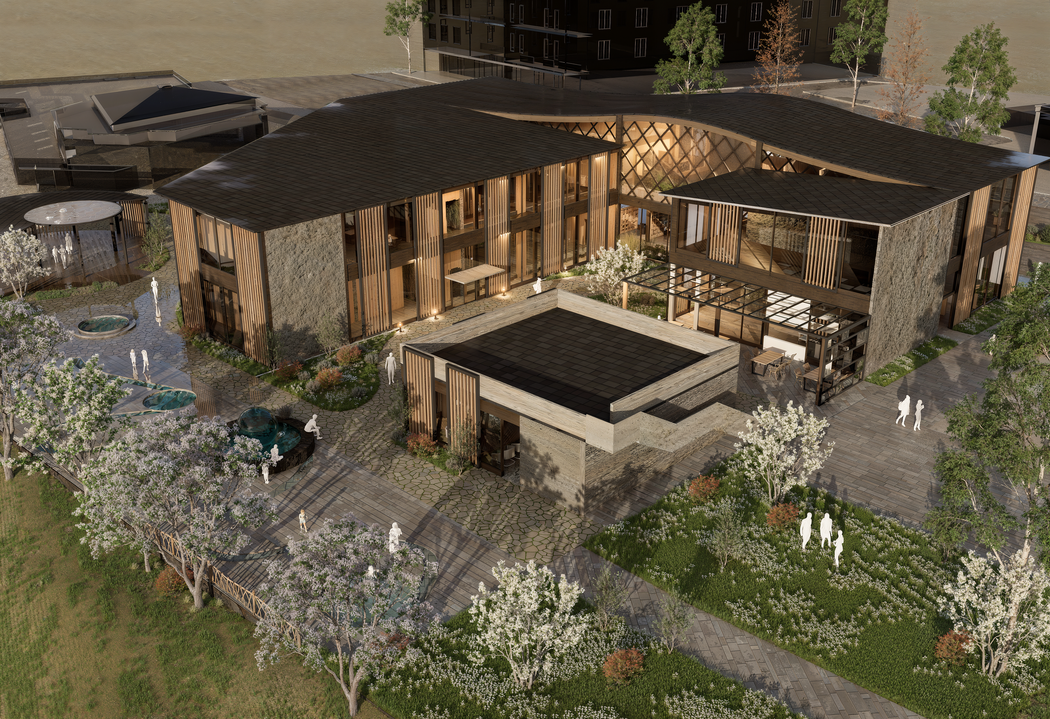 Sara Fernandes | Entwine Confluence Woven Together
You envision collaborations with artists, ecologists, and community members. What question would you most like to explore together, and how would you share the design decisions?
How do we make the best use of what we have to create a space that is beneficial to everyone?
If everyone comes into a project with a different goal someone wanting to preserve something, someone wanting to protect something, someone thinking about the needs of the community I think the challenge is finding a solution that works for everyone.
I’m sure we’ve made things that weren’t possible possible every day, so why not try to make something that serves both the community and the environment, and in a way that allows an artist to bring another layer to the space to make people see or experience something differently?